Save
Ask
Tour
Hide
Share
$575,000
53 Days On Site

68 Main St
Acton, MA 01720

Single Family Residence|Pending
3
Beds
2
Total Baths
2
Full Baths
1,501
SqFt
$383
/SqFt
1927
Built
County:
Middlesex

Due to the health concerns created by Coronavirus we are offering personal 1-1 online video walkthough tours where possible.
68 Main St68 Main St68 Main St68 Main St
Save
Ask
Tour
Hide
Share

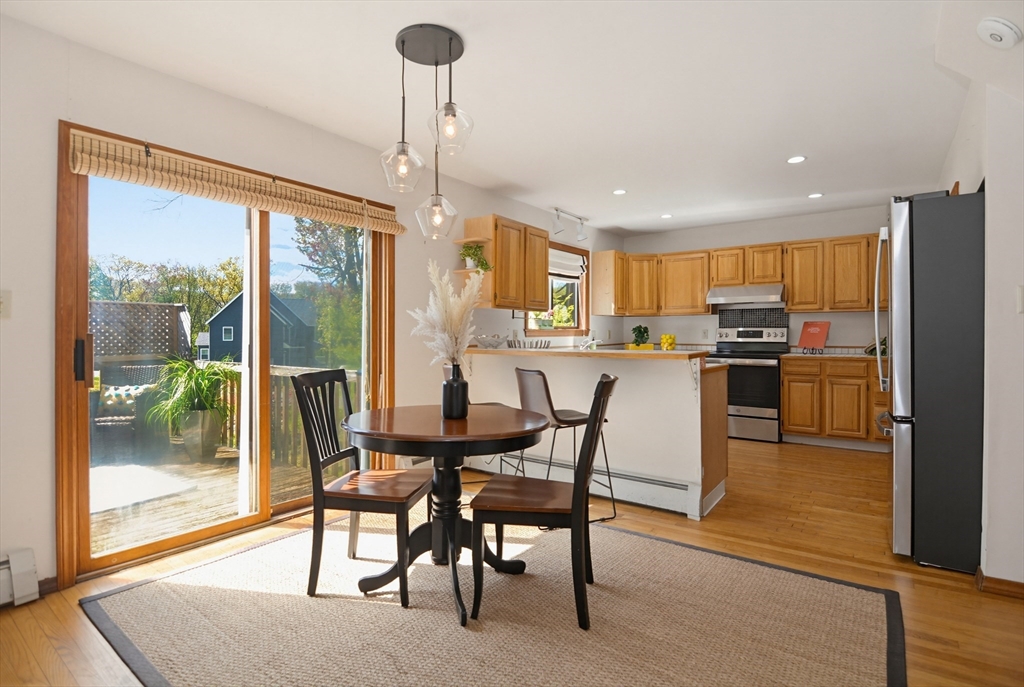
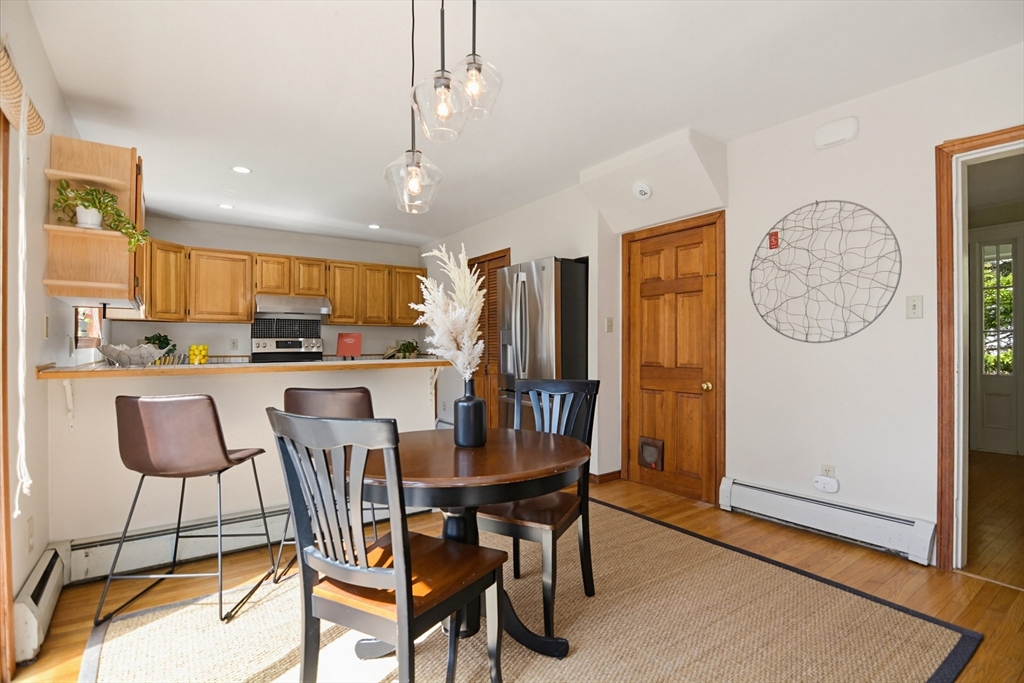
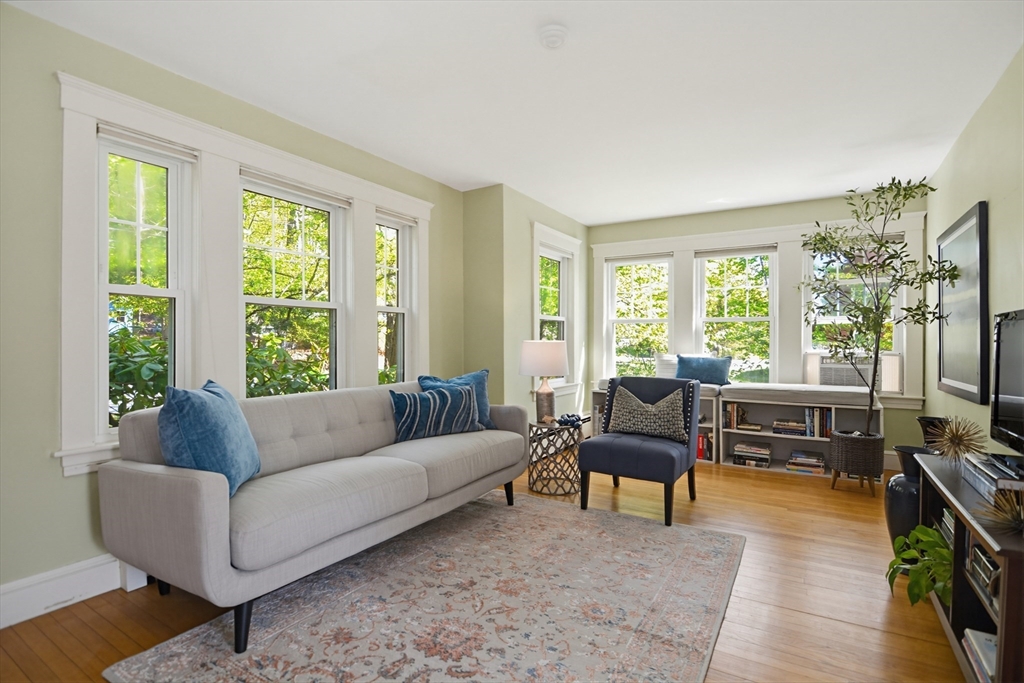
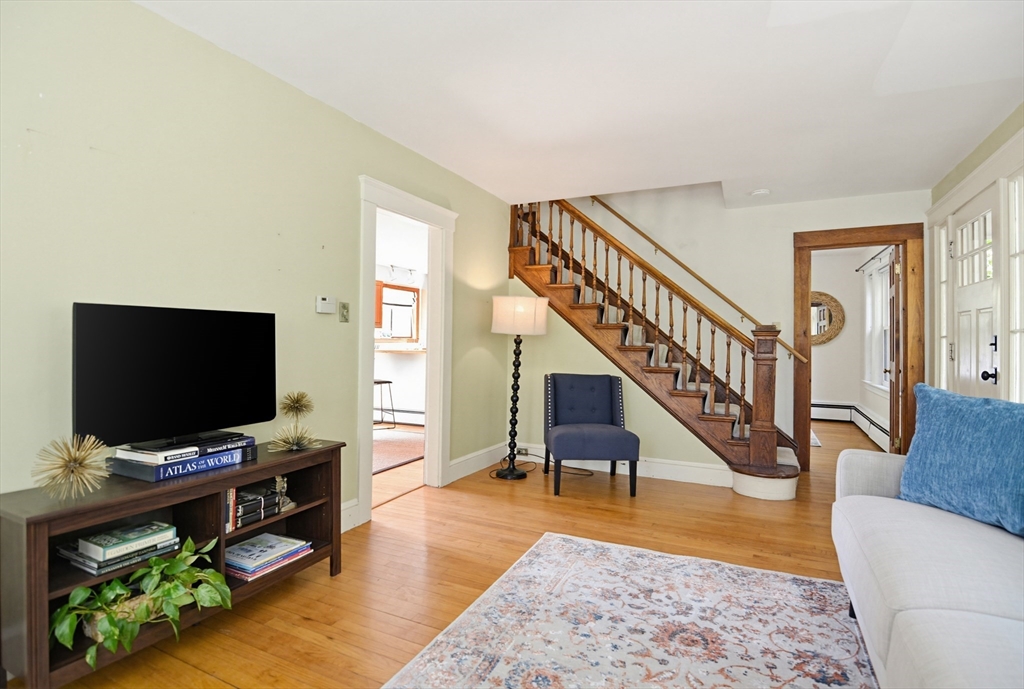
Packed with potential, this charming home offers a flexible layout in a highly convenient location within a 1/2 mile of the S. Acton Train Station. The first floor features a spacious U-shaped kitchen with a pantry, a peninsula with seating, and an open flow into the dining room, ideal for gatherings and everyday living. Sliders lead to a back deck, extending your living space outdoors. A versatile family room offers endless possibilities as a playroom, home office, or oversized mudroom (has laundry hookups). The sun-filled living room welcomes you with abundant natural light. A full bath and additional bedroom or office complete the first floor. Upstairs, the primary bedroom includes two closets, plus another bedroom filled with character from charming rooflines, and a second full bath. Town water & town SEWER, a very unique feature in Acton. Close to Jones Field and access to the Assabet River Rail Trail, just behind the property. Roof 2015, insulation added 2023

Save
Ask
Tour
Hide
Share
Listing Snapshot
Price 
$575,000
Days On Site 
53 Days
Bedrooms 
3
Inside Area (SqFt) 
1,501 sqft
Total Baths 
2
Full Baths 
2
Partial Baths 
N/A
Lot Size 
0.25 Acres
Year Built 
1927
MLS® Number 
73518901
Status 
Pending
Property Tax 
$8,918
HOA/Condo/Coop Fees 
N/A
Sq Ft Source 
Public Records
Friends & Family
Recent Activity
5 days agoListing updated with changes from the MLS®
a month agoStatus changed to Pending
2 months agoListing first seen on site
General Features
Acres 
0.25
Disclosures 
The lead report shows lead on the exteriorsome in basementand very minimal 1st fl. The slider in the dining room needs to be replaced & the deck will need work. Shed as is. The small window in the living room lost its seal. Buyer is responsible for the sewer betterment payoff of roughly $1000
Foundation 
BlockStoneBrick/Mortar
Parking 
PavedOff Street
Parking Spaces 
4
Property Sub Type 
Single Family Residence
Sewer 
Public Sewer
SqFt Above 
1501
SqFt Total 
1501
Style 
ColonialCape
Water Source 
Public
Zoning 
R-2
Interior Features
Appliances 
RangeDishwasherRefrigeratorWasherDryerRange Hood
Basement 
FullInterior Entry
Cooling 
Window Unit(s)
Electric 
100 Amp Service
Flooring 
WoodTileVinyl
Heating 
BaseboardOil
Interior 
PantryCeiling Fan(s)Walk-In Closet(s)
Laundry Features 
In Basement
Main Level Bedrooms 
1
Bathroom 1 
Level - First
Bathroom 2 
Level - Second
Bedroom 2 
Dimensions - 12x11Level - SecondArea - 132
Bedroom 3 
Dimensions - 11x10Level - MainArea - 110
Dining Room 
Dimensions - 13x12Level - FirstArea - 156
Family Room 
Dimensions - 11x11Level - FirstArea - 121
Kitchen 
Dimensions - 12x12Level - FirstArea - 144
Living Room 
Dimensions - 24x11Level - FirstArea - 264
Master Bedroom 
Dimensions - 15x14Level - SecondArea - 210
Save
Ask
Tour
Hide
Share
Exterior Features
Patio And Porch 
Deck
Roof 
Shingle
Community Features
Community Features 
Tennis Court(s)ParkGolf
Schools
School District
Unknown
Elementary School
Parker Damon **
Middle School
Rj Grey
High School
Ab Regional
Listing courtesy of Heather Murphy & Team of Keller Williams Realty Boston Northwest


The property listing data and information, or the Images, set forth herein were provided to MLS Property Information Network, Inc. from third party sources, including sellers, lessors, landlords, and public records, and were compiled by MLS Property Information Network, Inc. The property listing data and information, and the Images, are for the personal, non-commercial use of consumers having a good faith interest in purchasing, leasing or renting listed properties of the type displayed to them and may not be used for any purpose other than to identify prospective properties which such consumers may have a good faith interest in purchasing, leasing or renting. MLS Property Information Network, Inc. and its subscribers disclaim any and all representations and warranties as to the accuracy of the property listing data and information, or as to the accuracy of any of the Images, set forth herein.

Last checked 2026-07-06 07:31 PM UTC

Neighborhood & Commute
Source: Walkscore
Save
Ask
Tour
Hide
Share